Tips

The Aluminum rods of British Pavilion in Shanghai are void or soild?
Showing posts with label technology. Show all posts

Monday, October 11, 2010

MUMUTH Music Theater


By Victoria Newhouse

In the daytime, unStudio’s Haus für Musik und Musiktheater (MUMUTH) is a mysterious presence among historic houses on Lichtenfelsgasse Street in Graz, Austria’s second-largest city. A fine, stainless-steel mesh attached to gently curved steel frames completely masks the four-story, glass-and-steel structure as well as the spectacular concrete spiral that is the heart of the building. During the day, when only students and staff of the Kunstuniversität Graz (KUG) use its teaching and administrative spaces, they enter the building from the adjacent park at the west. But at night, interior lighting brings the building’s public identity as a theater to life, and the visitors enter the music house by a separate entrance on the south.

MUMUTH resulted from a 1998 competition held by KUG (also known as the Universität für Musik und Darstellende Kunst) that called for a theater for its 2,100 international students as well as rehearsal rooms, workshops, and a lounge. (The theater will also be leased for nonuniversity events.)

As a response to this program, the Amsterdam firm’s principals, Ben van Berkel and Caroline Bos, divided the building structurally according to a concept van Berkel calls “blob-to-box and back again.” The foyer and public circulation spaces at the south form the blob; the theater at the north is the box. Joining the two—and organizing the whole—is a concrete spiral much like a Möbius Strip, a single-surface form the architects explored in their Mobius House built in Het Gooi, the Netherlands, in 1998.

Van Berkel compares the twisting structure to serialism in contemporary music, since it shares the ability to absorb and regulate intervals, interruptions, changes of direction, and leaps of scale without losing its continuity. The architect’s convincing parallel between architecture and music was the determining factor in the jury’s decision in his favor. Indeed, although his helix is related to different musical principles, it bears a striking resemblance to the composer/architect Iannis Xenakis’s polytopes of the 1960s, as he called his conceptual models for electronic light and sound projection.

A number of factors delayed the beginning of construction of MUMUTH. First, the city did not want to detract attention from other projects it was sponsoring, such as Peter Cook and Colin Fournier’s nozzled, biomorphic Kunsthaus Graz [record, January 2004, page 92]. Furthermore, political changes jeopardized MUMUTH’s funding, which was only reinstated after elections in 2005. In the interim, the architects transformed the structural spiral from steel to a composite of steel and concrete. The delay also allowed the installation of new acoustic technology that became available in 2006 and promised to be flexible enough for a range of live acoustic to electronically amplified performances. (The system, and other technology, added between $7wmillion and $10 million to the building’s $23 million cost.)

As the public enters the building for performances, it is immersed in two levels of the dynamic concrete twist around which the massive spiral of the grand stairway rises to the music theater on the second floor and continues upward to a roof skylight. Van Berkel says the form was even more challenging than the spiral ramps of UNStudio’s much larger Mercedes-Benz Museum in Stuttgart [record, November 2006, page 126]. Its dimensions required such precision that self-compacting concrete was pumped from below instead of poured from above. The bold gesture could have done without the spindly red-carpeted, metal-encased stairway that piggybacks the twist from the theater level to the floor above.

Compared with this showy structural tour de force, the sober 450-seat theater appears tame. However, its technology makes it anything but. Granted, the auditorium is a simple black box, except for the dark eggplant walls articulated by a shallow, three-dimensional lacquered wood of the silk-screen pattern printed on the building’s glass curtain wall. This modest setting, however, may well provide a long-sought answer to the search for a venue that can satisfy any number of purposes.

Until now, that search has yielded no perfect solution. Walter Gropius’s unbuilt Total Theater project of 1927, proposing the mechanical reconfiguration of a theater from proscenium to thrust to arena stages, had by the mid-1950s led to the design of pneumatically adjustable floor modules. Such modular halls, however, have proved more successful for long-running theater productions than for one-night musical performances, owing to the prohibitive cost of physical modification. Furthermore, their acoustics need to be adjusted physically. Zankel Hall in New York City’s Carnegie Hall, for example, remains for the most part unchanged for public performances since its inauguration in 2003.


MUMUTH’s 108 floor modules—measuring in length from about 3 to 6½ feet and able to rise hydraulically to almost 11 feet and higher at the back—follow these precedents, albeit with easily moved seating. “The room is a stage that will be reconfigured at least three times a week,” says Georg Schulz, the university rector. An instance of such a change was the performance of Bach’s St. John Passion given in April 2009, in which the stage configuration echoed the Möbius Strip. Van Berkel designed the floor modules to be raised in a double-eight design and to stretch throughout the hall to place the choir within the audience.

The real innovation is the theater’s Meyer Sound Constellation system that can vary reverberation time electronically from just over one second (without the system) to over two seconds to suit a gamut of performances, from the spoken word to chamber music, symphonic music, opera, and jazz. Theoretically, the room could be adjusted electronically so Bach’s St. John Passion, for example, would sound much as it did in the larger church for which it was created. Assuming that current resistance to electronic enhancement of classical music can be overcome, the combination of refined electronic acoustics and inventive architecture could be thrilling for future performances.

Saturday, October 9, 2010

The Art Institute of Chicago–The Modern Wing


By Josephine Minutillo

Here we go again—another art museum, another building by Renzo Piano. With the completion of the Broad Contemporary Art Museum in Los Angeles last year and plans for an overhaul of the Harvard Art Museum in Boston and a new branch of the Whitney Museum in New York City proceeding, the Pritzker Prize–winner has enjoyed a near monopoly among architects for the highly coveted building type, especially here in the U.S. So much so that interest in the buildings themselves has begun to wane. Ten years in the making, the new wing at The Art Institute of Chicago has been caught in the middle of that dwindling enthusiasm. Commissioned in 1999, the same year Piano was hired for the High Museum expansion in Atlanta [record, November 2005, page 130], the Modern Wing finally opened its doors in May. But given the sheer size of it, and its prime location between the Art Institute’s landmark structure on Michigan Avenue and the public paradise of Millennium Park, the new wing is not just another building.

Originally intended as a small addition on the southern end of the museum’s site, as plans for Millennium Park firmed up, the building’s location shifted to Monroe Street, across from the new civic center and directly facing the Pritzker Pavilion, Frank Gehry’s billowing outdoor concert venue. “Having seen the Menil Collection and his other museums, we knew Piano could make great spaces for art,” recalls James Wood, the Art Institute’s former director. “But he also had a record as a planner beyond individual buildings. The Modern Wing needs to bind the Art Institute to the heart of the city.”

Along with the move came a much grander building scope, more than tripling in size, to 264,000 square feet of pristine galleries and a sprawling education center, housed within a series of boxy, glazed volumes beneath Piano’s familiar, natural-light-diffusing canopy, or “flying carpet.” Opposite the sculpture terrace and upscale, rooftop restaurant (amusingly called Terzo Piano, a nod to the architect and Italian for third floor), the Nichols Bridgeway—the first large-scale footbridge designed by Renzo Piano Building Workshop (RPBW)—reinforces the visual connection to Millennium Park with a physical access.

RPBW also creates a strong connection to the historic buildings—the original structure designed by the Boston firm Shepley, Rutan and Coolidge for the 1893 World’s Columbian Exposition, and later additions—pulling off a seamless interior transition between old and new despite vast differences in material and scale. On the exterior, the new wing’s Classicized Modernism pays homage to the Beaux-Arts building without upstaging it.


Museumgoers who enjoy losing themselves in the art, and in the museum itself, are best advised to visit the older buildings, whose galleries were completely reorganized and thoughtfully renovated with the expansion. Piano’s highly rational, modular galleries are too compartmentalized to allow for that sort of aimless wandering. But the new building does take cues from its predecessors. The atriumlike Griffin Court matches, in spirit at least, the Grand Staircase that welcomes visitors at the Michigan Avenue entrance. It far surpasses it, though, in breadth. Running the length of the new building, the soaring, double-height, skylit volume serves as the main artery of the Modern Wing, providing access to first-floor galleries, visitor services, the museum store, and the 20,000-square-foot education center, which replaces a basement one half its size. A suspended staircase—whose all-glass railings make it appear to float within the immense space—seems to be the preferred means of access to the second- and third-floor galleries, though the ride in the glass-enclosed elevator offers views over the Pritzker Garden, an outdoor seating area.

Despite the heavy traffic through these spaces in the weeks following the opening, the Modern Wing achieves an unexpected serenity, due in part to its acoustical strengths, but more than that, to an overall design that seems effortless in its simplicity. Circulation, on the other hand, is not always as effortless. Those arriving via the footbridge descend three flights by escalator to enter the museum through the tight coat-check area. From the opposite end, with no direct access between the third-floor galleries and the sculpture terrace and restaurant, visitors are forced to travel back down through Griffin Court and up a single elevator, which, given early crowds, can lead to a wait.

Most visitors, however, are in no hurry to leave those third-floor galleries, the highlight of the new building. It is here that the flying carpet works its magic. Beneath this canopy of aluminum blades designed to capture north light, the Brancusis, Picassos, and Giacomettis on display glow within a luminous box. The veiled translucency—a scrim hovers beneath the glass ceiling—imbues these spaces with a celestial aura, even on overcast days or during a downfall, though according to Piano, “the sun gives it life.”

Piano has incorporated light-filtering canopies in many of his museums, including such small art galleries as the one atop his Lingotto Factory Conversion in Turin, Italy, its flying carpet perhaps most similar to the one at the Modern Wing. “The advantage in Chicago is that the city was laid out according to the cardinal directions; north is true north,” Piano says. He also admits that other changes in the design of these canopies evolved due to increased attention to sustainability. “That was not as much of a focus years ago, and some of the earlier galleries experience heat gain.” Though the Modern Wing is seeking LEED Silver certification, it has drawn criticism for not being green enough, especially for an architect, and a city, known for their sustainable practices. Visitors have expressed their aversion to the vertical shades, which the museum has so far kept drawn over the glass walls until evening hours.

Where the Modern Wing succeeds most, like Millennium Park across the street, is as a civic space. At $300 million, it may, sadly, be the last of its kind for a while. And as different as the Modern Wing is from Piano’s first museum—Paris’s revolutionary Pompidou Center, designed with Richard Rogers—it plays a similar role as a magnet for the masses. Even the Nichols Bridgeway, which when seen from afar may appear as an awkward appendage or an afterthought, has its merits. Generously scaled, the experience of walking over it is a thrilling one in Chicago, with incredible views of Lake Michigan and the city’s famous skyline. Its muscular profile, together with the templelike building, is a fitting addition to that skyline, responding to Chicago’s rich architectural heritage, and setting the stage for its future.


Friday, October 1, 2010

National Stadium of Sports Affairs Council


Toyo Ito raises the bar for sports facilities with his graceful, sustainable design for the National Stadium in Kaohsiung, Taiwan.

By Naomi R. Pollock, AIA


In a fitting match of design and program, Toyo Ito performed a feat of architectural athleticism with his National Stadium of the Sports Affairs Council in Taiwan. Combining the grace of a ballet dancer with the strength of a body builder, its lithe, sinewy form encircles a playing field, while its brawny concrete and steel components do the heavy lifting. Located in Kaohsiung, a city of 1.5 million people 234 miles south of Taipei, the 40,000-seat arena (Ito’s first work in Taiwan) opened in time for the 2009 World Games, which took place from July 16 through 26.

Having teamed up with the Japanese design and construction company Takenaka Corporation plus architects Ricky Liu & Associates and Fu Tsu Construction Company, both of Taiwan, Ito won an international competition held in 2005. The objective of the clients, Taiwan’s National Council on Physical Fitness and Sports and the Kaohsiung Bureau of Public Works, was to erect a stadium with a 1,300-foot-long track and a soccer field that met the specifications of the Fédération Internationale de Football Association and the International Association of Athletics Federation while complying with local government guidelines for integrating green building technology.

In addition to satisfying these criteria, Ito’s goal was to revamp the typology’s closed, concentric parti by opening the arena to the landscape and loosening up its form. “Usually stadiums are very static and symmetrical, but this time we wanted to make a more fluid and dynamic shape,” explains Ito.

Located on the grounds of a former navy base north of downtown Kaohsiung, the stadium begins with a long “tail” that greets sports fans, who mostly approach from the subway station nearby. Containing ticket booths and concessions shops, this appendage starts out small in section but expands steadily as it ascends the ground’s gentle slope. When the land levels off, the tail merges with the arena’s top-heavy body: a soaring, C-shaped grandstand that whips around the field and terminates abruptly at the “head.”

Holding upper and lower seating areas (plus room for an additional 15,000 temporary chairs), the arena opens to an internal lawn on the south, and the main gate connects to a broad terrace fanning out in front. “You can stand outside and still sense what is happening on the field,” says Chih Hsun Su, deputy chief engineer in the Construction Office of the city’s Public Works Bureau. The stands’ energetic form is secured in place by a concrete base containing two partially underground levels, both below grade at the building perimeter but open to the sunken playing field in the middle. The upper basement contains parking, administrative offices, and VIP suites that open onto box seats; the lower basement has prep areas for the athletes and more parking.

As in many Ito-designed buildings, the stadium’s architecture and structure are essentially one. Since the arena has little need for full enclosure, a series of massive structural elements, each one clearly articulated and connected to the next, defines the building. The sequence begins with the piles and raft foundations. These support the basements’ reinforced-concrete slabs and walls, which provide lateral stability as well as vertical load distribution. Most of the downward force comes from the concrete saddles above. Interspersed with openings and aligned like vertebrae, these monumental arches create the stadium’s double-decker circulation spine. Their irregular forms—nine different types in the body of the building alone—were made of poured-in-place concrete, as were the shoulder-angled beams supporting the upper seat decks and the roof.


Bolted to the saddles and the beams are 159 cantilevered steel trusses. Arranged radially, they extend out over the seats and hold up the roof. Tying the trusses together, 32 oscillating spirals of steel pipe stand out as the exterior’s most distinctive feature. Composed from hollow pieces measuring 13 inches in diameter and 20 feet in length, the tubes were factory made to Ito’s 3D specifications. Once welded together on-site, the pipes take on an entirely new character. Crossing over and under the trusses, they imbue the entire stadium with a sense of movement.


In addition to their strong visual impact, the coiled steel members act as lateral bracing that holds the framework for the 229,314-square-foot roof. This intricate, scalelike surface shades the spectators with its 6,482 aluminum-framed glazed units. It is also a massive solar collector, as 4,482 of these sections contain pairs of 4-foot-square solar panels. Tempered glass plate of variable length mediates the energy-gathering units’ rigid flat shape and the stadium’s irregular, curved geometry.

“Connecting these 2D and 3D elements was extremely difficult,” says L.P. Lin of Fu Tsu Construction. In locations unsuitable for solar-energy collection, the glazing is made entirely of tempered glass. Rubber gaskets smooth out the roof’s plane, while narrow troughs (or gutters) gather rainwater and direct it to underground cisterns supplying the soccer field’s irrigation system.

The largest solar-energy-generating stadium in the world, the building produces 1.1 million kilowatt hours annually—many times more energy than it needs. As a result, the system funnels the excess directly to the Taiwan Power Company, eliminating the need for costly and space-consuming storage batteries. When the stadium hosts a major event, it simply buys back extra electricity for lights, air-conditioning, and twin JumboTron screens. Furthermore, according to Fu Tsu Construction, the solar panels are responsible for reducing the building’s CO2 emissions by as much as 660 tons annually.

Another beneficiary of the sun is the grass field. To ensure that the lawn gets its required daily exposure of 5½ hours, the stadium’s long axis tilts 15 degrees north-northwest. This orientation also keeps most of the bright rays out of the athletes’ eyes—an important consideration that could impact the outcome of the game. Of equal concern was the ability to control the wind. Because the stadium opens to the south, it is able to corral the strong gusts that buffet the site during Kaohsiung’s scorching summers. While the resulting natural ventilation maintains comfortable temperatures for spectators, breezes are likely to disturb play. To prevent such mishaps as the ball blowing around during a game, the architects embedded the field into the earth.

Visually, the verdant plain relates to the grass-covered slope inside the stadium as well as the grounds outside—a mixture of existing and newly planted trees. “We wanted to attract the public with a new urban park typology,” explains Ito.

Nevertheless, while landscaping mollifies its impact, the voluminous building hardly blends with the residential neighborhood around it. Yet no one seems to mind. On the contrary, Ito’s landmark has invigorated the area and is a big score for Kaohsiung.

Copenhagen Concert Hall


By Suzanne Stephens

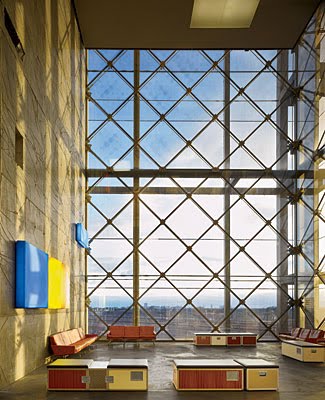
How you react to the Copenhagen Concert Hall, which opened last January, depends on when you see it — and what you are expecting. Because of Ateliers Jean Nouvel’s design approach, both the container and the auditoriums and spaces within assume a vastly different character depending on the time of day you visit. The building, which belongs to Danish Radio and is the home of the Danish National Symphony Orchestra, sits on the outskirts of historic Copenhagen. From the outside in bright light, it looks like nothing more than a large rectangular box that for some reason is swathed in electric-blue scaffolding net and plopped down in an industrial landscape. When the sun goes down, it is transformed into an ethereal, dematerialized object with images of musicians eerily flitting across the screens of glass fiber with a PVC coating. The multilevel interior foyer also changes personality by day and by night. In broad daylight, the main lobby looks like an airport from a 1940s war movie, where sun streams through large window walls and illuminates the dark concrete floor and military-style furnishings designed to resemble flight crates for musical instruments. At night, the tough-glam lobby takes on the iridescence of a multimedia nightclub, with projections splashing polychromatic patterns and videos across various surfaces.

Neither its day- nor nighttime persona gets you ready for the large concert hall. Seating 1,809 and raised above the lobby, it looks in section like some giant clam caught among pilings within a huge (190 by 315 feet) blue cage, 148 feet high. Yet when you enter the auditorium, you discover an expansive and warmly resplendent interior.


Here in the orchestra hall, trays of seating fan out from the stage in the vineyard formation that Hans Scharoun pioneered with his Berlin Philharmonie (1963) and that Frank Gehry handsomely reprised in his Disney Hall [RECORD, November 2003, page 134]. The Danish client was enamored of Scharoun’s Berlin solution, where seats in balconies wrap the stage and create a more intimate listening experience. Nouvel called in Yasuhisa Toyota of Nagata Acoustics (page 74), who was also the consultant on Disney Hall, to design a space that could provide the right mix of direct and reflected sound with the appropriate reverberation time, and ensure a sense of clarity without dryness. Angled walls of CNC-milled birch-veneer board with textured grooves provide reflectivity and absorption, supplemented by “wave” walls of layered gypsum board in the upper part of the auditorium. In addition, lacquered birch-veneer panels on the ceiling and a sound reflector canopy over the stage modulate the acoustics in the hall where the ceiling soars to a height of 77 feet. With the birch walls stained a warm chestnut tone and the wave walls imbued with lush reddish and ocher tints by decorative painters Alain Bony and Henri Labiole, the room has the roseate candlelight glow of traditional concert halls.


While Nouvel placed this largest hall in the upper reaches of the building, he sank three smaller music spaces about 8 feet below grade. The largest is a 540-seat rehearsal and concert hall (Studio 2); the next is a flexible black box (Studio 3), which accommodates 170 people standing or sitting for various musical fare; and a small, red concert hall that doubles as a production studio for 180 people (Studio 4). The three ancillary performance halls reveal distinct acoustical capabilities. Four strata of birch-paneled sliding doors in Studio 2 heighten the reflectivity of sound for orchestra rehearsals. In Studio 3, black gypsum-board wall panels open to absorb sound and provide a short reverberation time. Finally, in Studio 4, red aluminum-and-felt panels pivot for acoustical flexibility, for both recording and rehearsal use. Numerous music rooms, offices, and archives placed on the north end of the building supplement the performing arts spaces, and receive additional light by virtue of an elevated, outdoor courtyard.

Jean Nouvel won the competition (over Rafael Moneo, Rafael Viñoly, and Snøhetta) to design the approximately 592,000-square-foot concert hall in 2002, a fourth component of DR City, a 1.42-million-square-foot complex for Danish Radio’s offices, TV, radio, and orchestra productions. Clustered on a barren site being developed by Copenhagen, DR City acts as a gateway of sorts to Ørestad, the new residential, office, and school development connected to downtown by an elevated metro that whizzes by the concert hall. As the area fills in, it might look more appealing, but now it’s stark: You can’t help thinking some of the concert hall’s facades would be better off with the vertical vegetal wall Patrick Blanc created for Nouvel’s Musée Quai Branly in Paris [RECORD, February 2007, page 86].

Nouvel’s strong performing arts reputation rests on his well-received Cultural and Congress Center built in Lucerne in 1999 and the massively sculptural cobalt blue Guthrie Theater in Minneapolis [record, August 2006, page 108]. Here in Copenhagen, Nouvel continues his interest in surface play à la Guthrie, where photos of historic theater luminaries appear screen-printed on the aluminum-paneled skin. Here, Nouvel opts for a dematerialized envelope, where the glass-fiber skin is draped over a steel Vierendeel frame and a tension-cable-grid system supporting glass panels.

The poured-in-place concrete structure for the concert hall enables the largest auditorium to be carried like a basket by three stair cores of poured-in-place concrete. Between the south and west cores, a bridge of poured-in-place concrete supports the weight of the bowl above, which spans 115 feet. Additional steel supports fill out the structural framework for this bold form.

In creating a parti where the concert halls are discretely articulated masses embedded within a glass-fiber-and-steel cage, Nouvel uses lighting to further blur the boundaries between the contents and the container. Working with lighting designer Yann Kersalé, Nouvel makes elaborate use of a fusillade of equipment, including 1,600 LEDs embedded in a perforated acoustical ceiling, plus a range of slide and video projectors for the abstract and figurative imagery. In addition, accent lights in the form of boxy “pillows” illuminate the idiosyncratic concrete wall panels cast with a wrinkled elephant-skin surface. Lighting in the main, 990,000-cubic-foot auditorium is equally important: Floor lamps with frosted-glass coverings emphasize the geometry of the slanted, textured walls, while a band of light in the upper portion of the hall brings out its contours.

But when lighting is everything, the person/machine at the switch plays a dominant role in setting the mood. This observer attended a design awards ceremony in August where the lighting in many areas resembled a New York subway, and the lobby seemed extremely dim, without sizzle. Inside the auditorium, the ambience of a romantically crepuscular setting witnessed in an earlier visit was destroyed by the harsh light emitted from large video screens. Furthermore, spotlighting on the upper wave walls made the decorative painting look straight out of Disneyland.

But that was one particular night, absent a full orchestra concert. In terms of music, the reception to the acoustics seems positive: six months after the opening, Mark Swed, music critic for the Los Angeles Times, wrote that it has “Disney’s special acoustical cocktail of powerful rich bass, clarity, delicacy, and spine-tingling immediacy.”

A visually based assessment will tend to be schizoid—but so is the building, with its scaffoldinglike blue cage by day and fun-house lighting at night. Indeed, you wonder if it was worth the much-talked-about budget overruns (the building reportedly cost $325 million)—except for the grand, lush, major hall, and the handsome, smaller music studios.